IYAMAMEngineering Consultancy

Selected project experience

Representative MEP design, drawing, BIM and coordination experience across residential, fit-out, retail, F&B, wellness, sports, commercial and renovation works in the UAE.

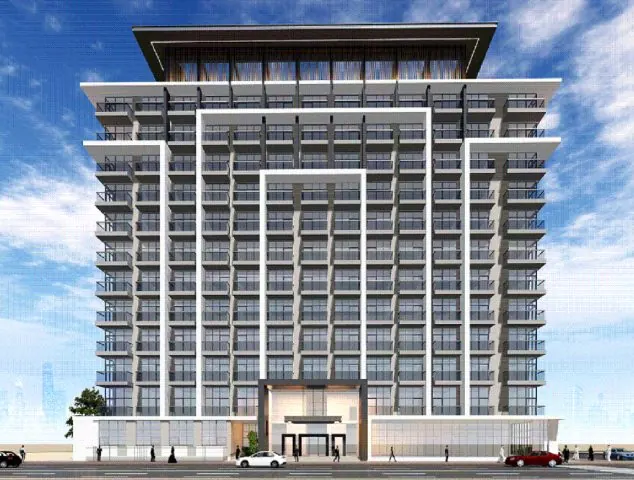
Rendering of a multi-storey residential building
Residential

01LUXGEN – 2B + G + 11 + Roof Residential Building

Complete MEP drawing works for a multi-storey residential development.

  • HVAC, electrical and plumbing drawing production
  • MEP coordination and drawing development
  • Residential building package experience
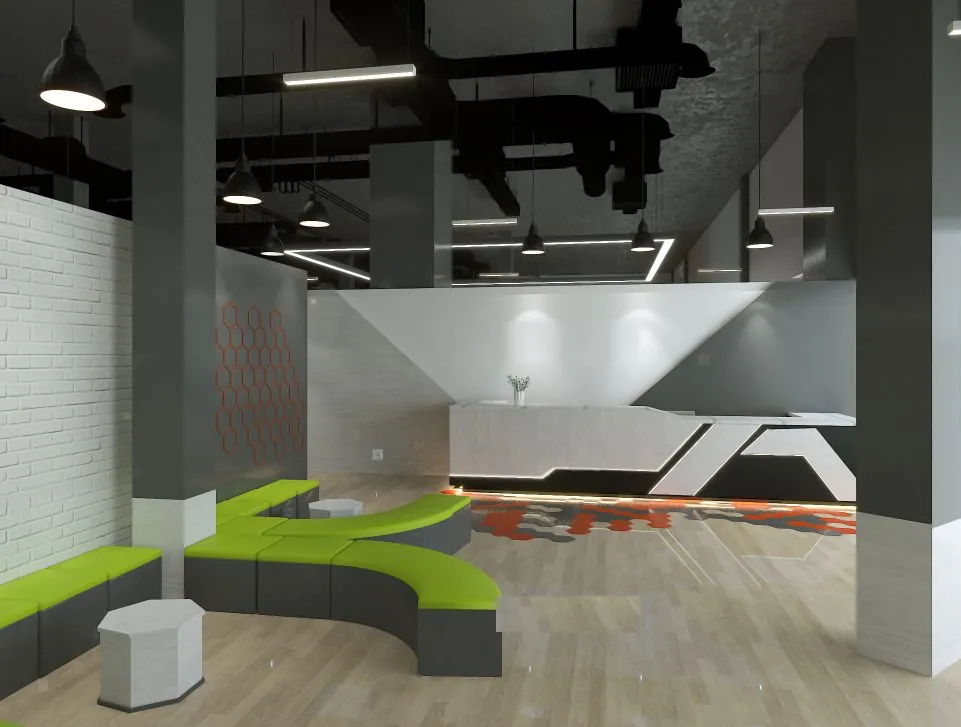
Gym reception and lounge with exposed services, pendant lights and green seating
Gym fit-out

02Cityland Gym, Dubai – Full MEP Package

MEP design and drawing works for a gym / commercial fit-out project.

  • HVAC, electrical and plumbing layouts
  • Fit-out coordination with ceilings and interiors
  • Drawing revisions and submission support
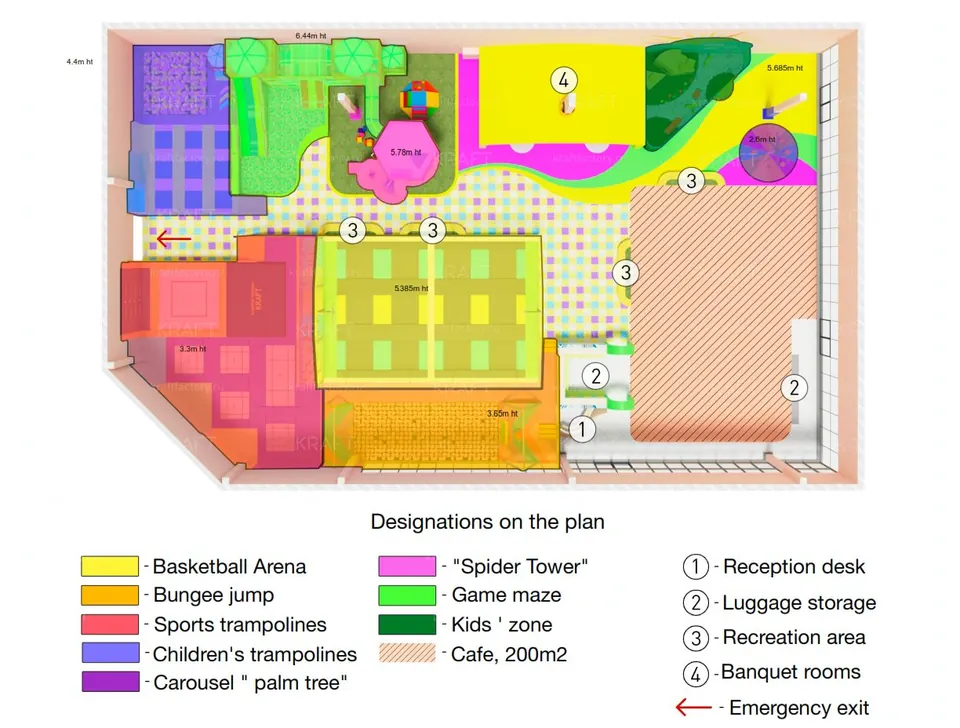
Zoning plan of an indoor trampoline park
Recreation

03Trampoline Park – Full MEP Design / Drawing Support

Complete MEP support for an indoor recreation / entertainment facility.

  • MEP planning around activity zones and public areas
  • HVAC, electrical and plumbing drawing development
  • Coordination around equipment and architectural constraints
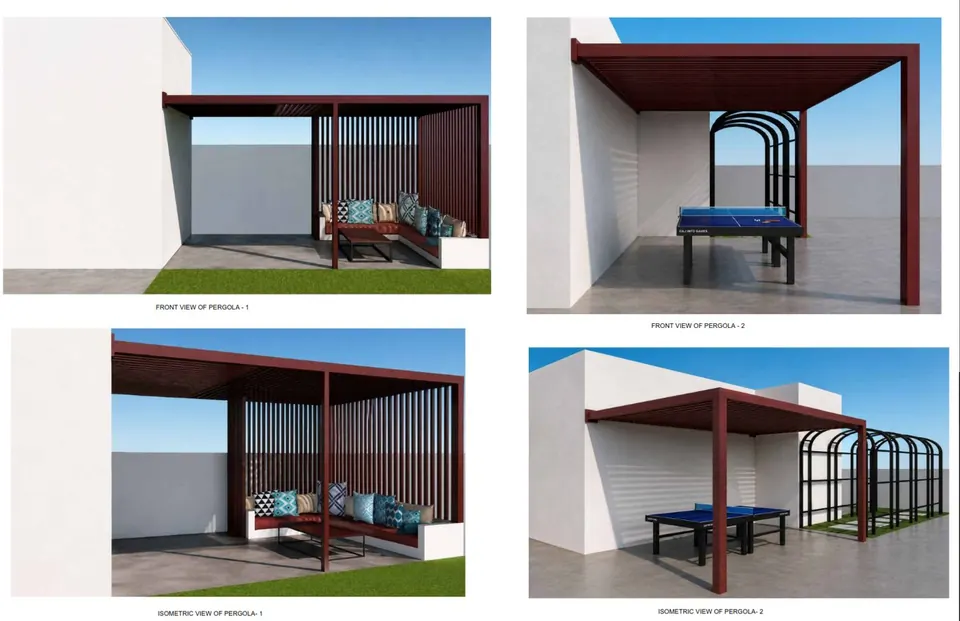
Views of a villa pergola modification
Villa modification

04Dubai Villa – Pergola & Wall Modification

Drawing and coordination support for pergola and wall modification works.

  • Modification drawing coordination
  • Interface with existing villa architecture
  • Focused package delivery for site execution
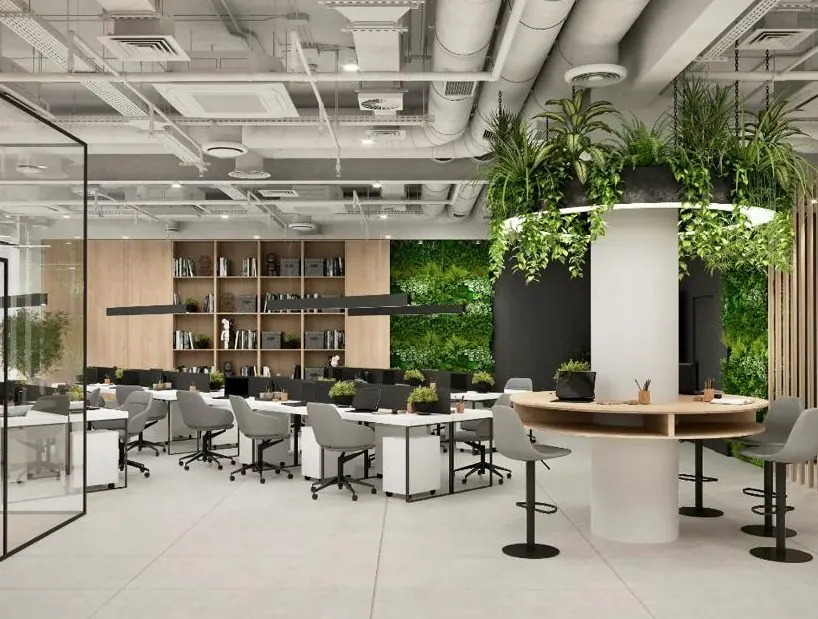
Open-plan office fit-out interior
Office fit-out

05Dubai Hills Square 1 Office – Full MEP Package

Office fit-out MEP package developed for a contemporary commercial workspace.

  • Complete office MEP design / drawing support
  • HVAC and reflected-ceiling coordination
  • Electrical, lighting and plumbing coordination
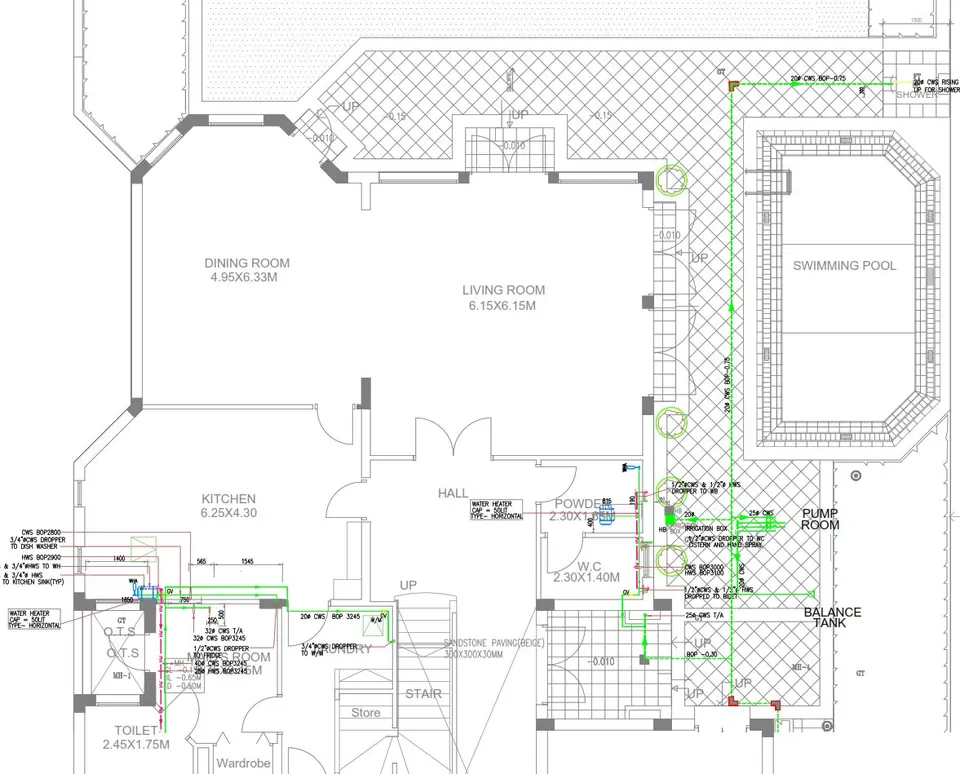
Villa ground-floor plan with swimming pool services
Villa / pool

06Palm Jumeirah Villa – Swimming Pool Services Design

MEP / plumbing design support associated with a villa swimming pool package in Dubai.

  • Pool water / service routing coordination
  • Villa plumbing interface and technical drawing development
  • Design support based on architectural layout
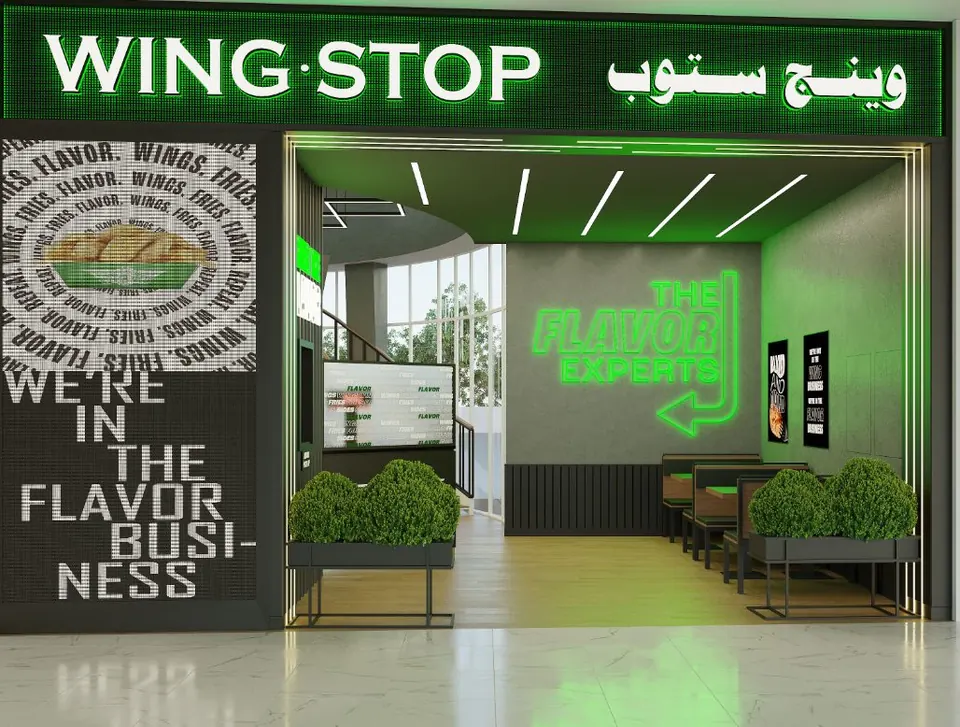
Restaurant shopfront in a mall
Restaurant

07Wingstop – Makhani Zaher Mall, Al Ain

Full MEP design support for a restaurant fit-out package.

  • Kitchen exhaust / ventilation coordination
  • Electrical and plumbing service distribution
  • MEP coordination with restaurant interior requirements
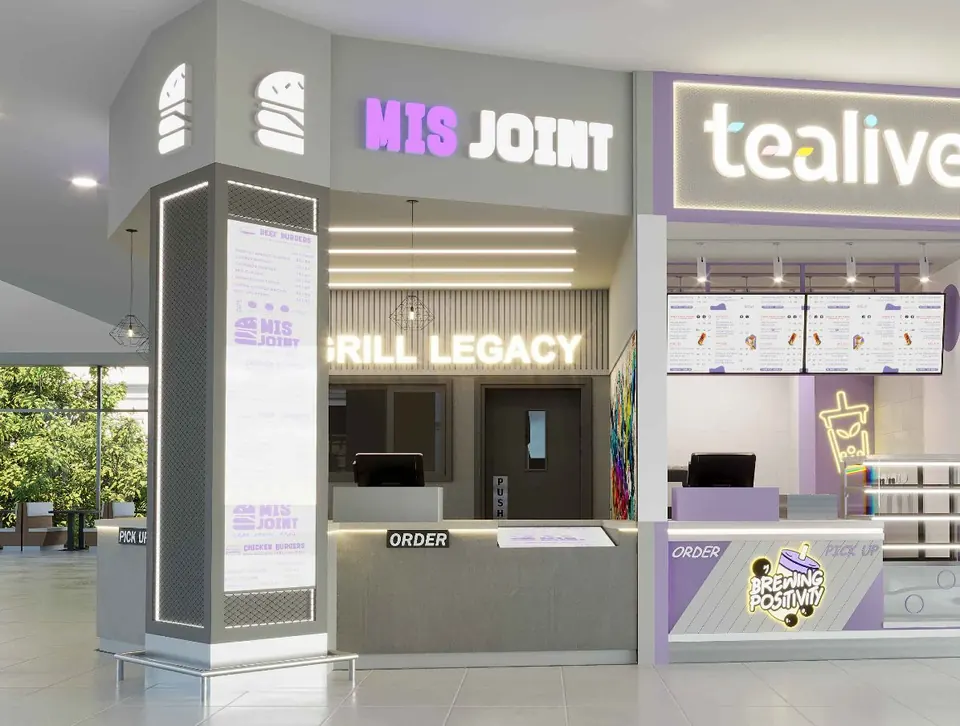
Cafeteria and restaurant counters in a mall
Cafeteria / restaurant

08MIS Joint / Tealive – Lulu Mall, Fujairah

Full MEP design support for combined cafeteria / restaurant fit-out works.

  • HVAC and ventilation coordination
  • Power, lighting and equipment service requirements
  • Plumbing / drainage coordination for F&B use
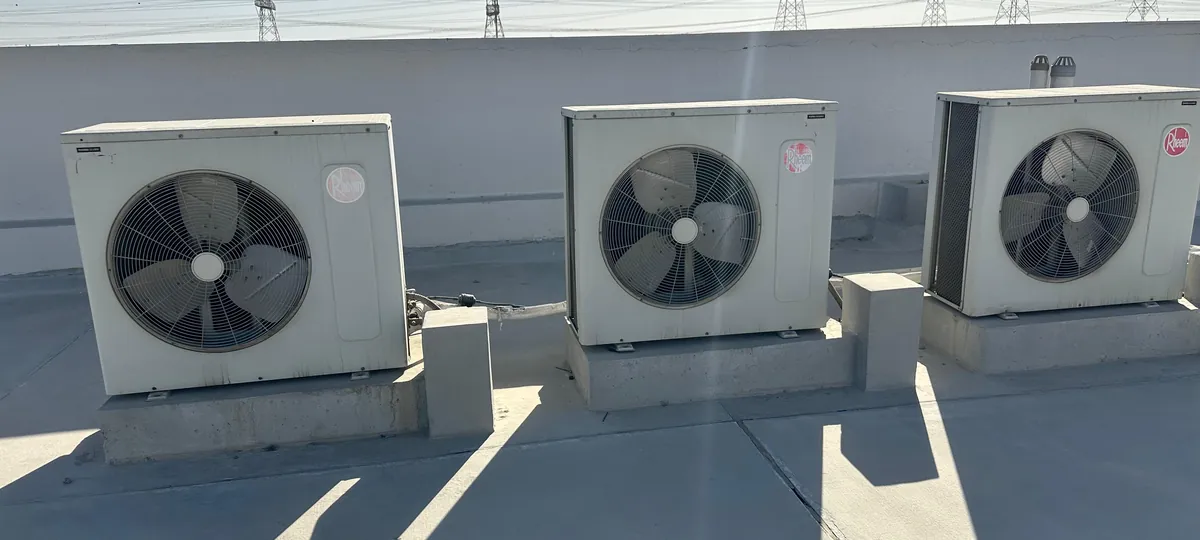
Rooftop air-conditioning condensing units on an office building
Renovation / government office

09Sharjah Municipality Office, Kalba – MEP Renovation Design

MEP design support for renovation works, including HVAC layout and associated technical details.

  • HAP heat-load calculation and AC layouts
  • Lighting, power and data / CCTV layouts
  • Distribution board schedule

Recent projects, 2026

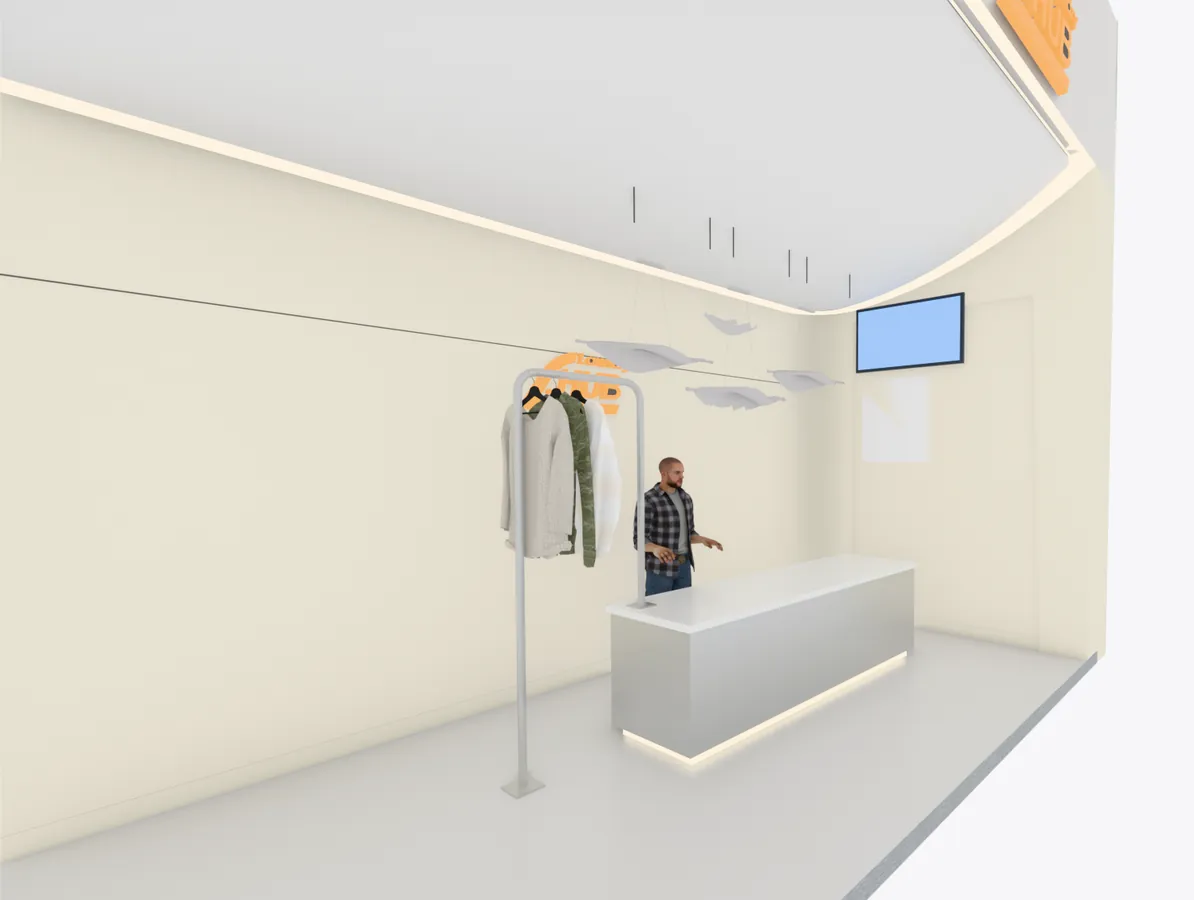
Laundry shop interior with service counter and garment rail
Retail fit-out · concept

10The Laundry Hub – Al Khail Avenue Mall, Dubai

Interior and MEP concept design for a drop-off laundry unit.

  • Concept layout and 3D views
  • HVAC load calculation and MEP concept drawings
  • Landlord RFIs and design coordination
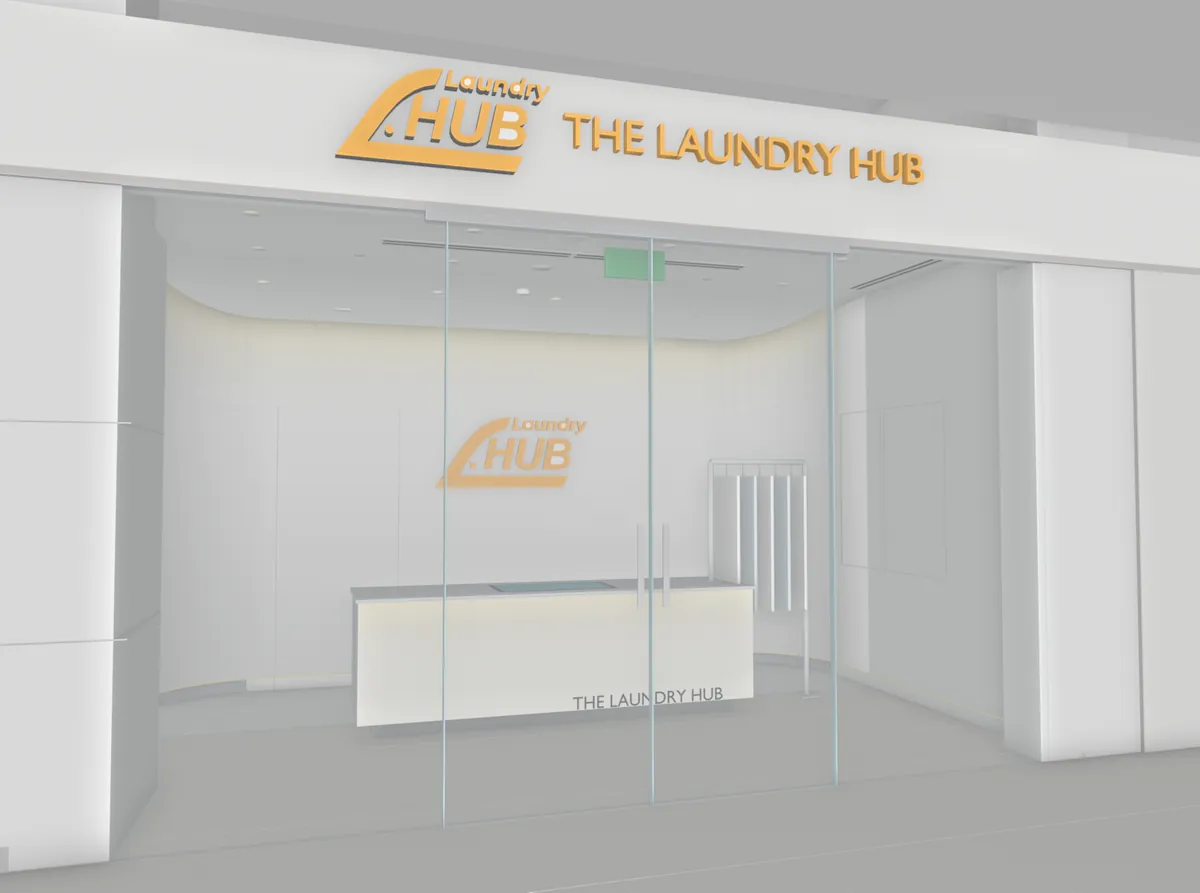
Laundry shop front with glazed entrance and counter
Retail fit-out · concept

11The Laundry Hub – Nad Al Sheba Mall, Dubai

Interior and MEP concept set for a ground-floor retail unit.

  • 2D concept drawings and 3D views
  • MEP concept layouts
  • Landlord guideline coordination
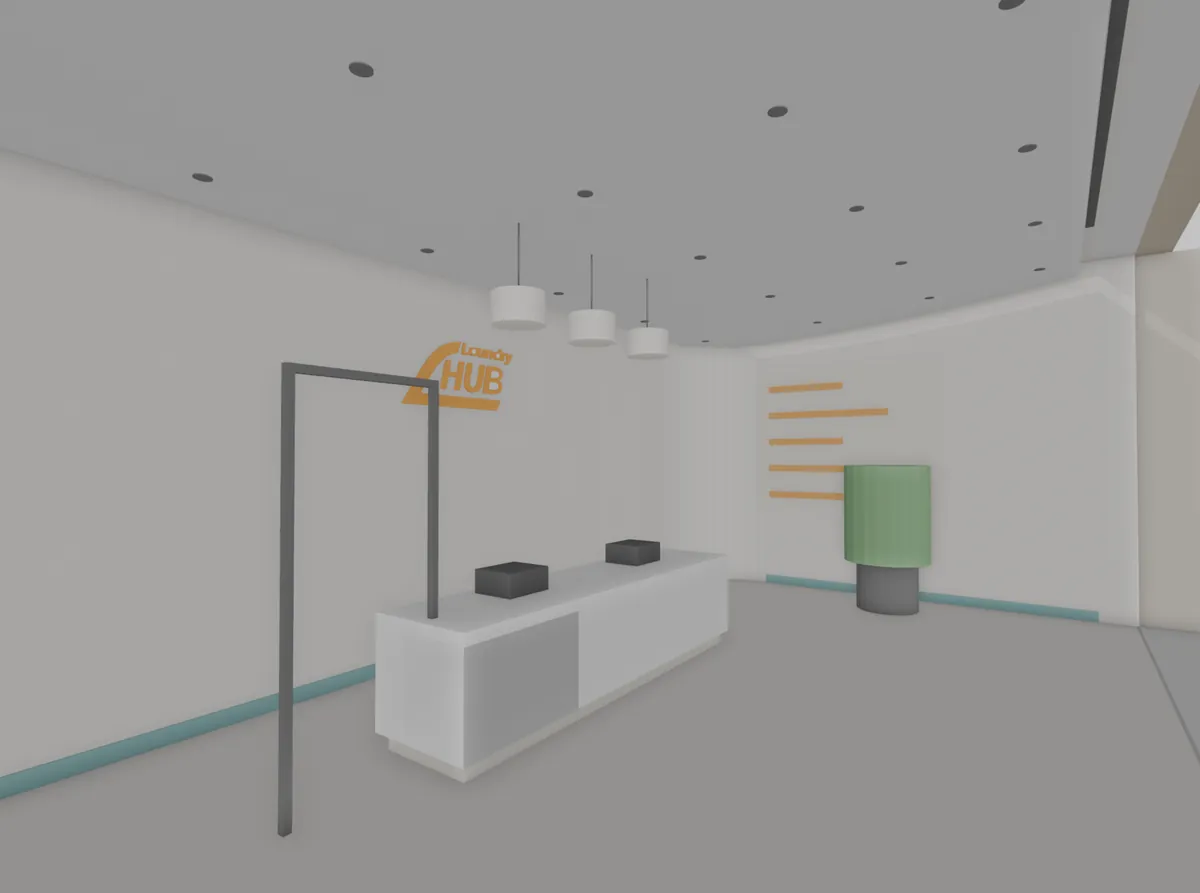
Laundry shop interior with counter and pendant lights
Retail fit-out · concept

12The Laundry Hub – Palm Jebel Ali, Dubai

Interior and MEP concept set for a community-mall retail unit.

  • MEP concept drawings and calculations
  • Landlord RFI
  • Tenant-guideline compliance schedule
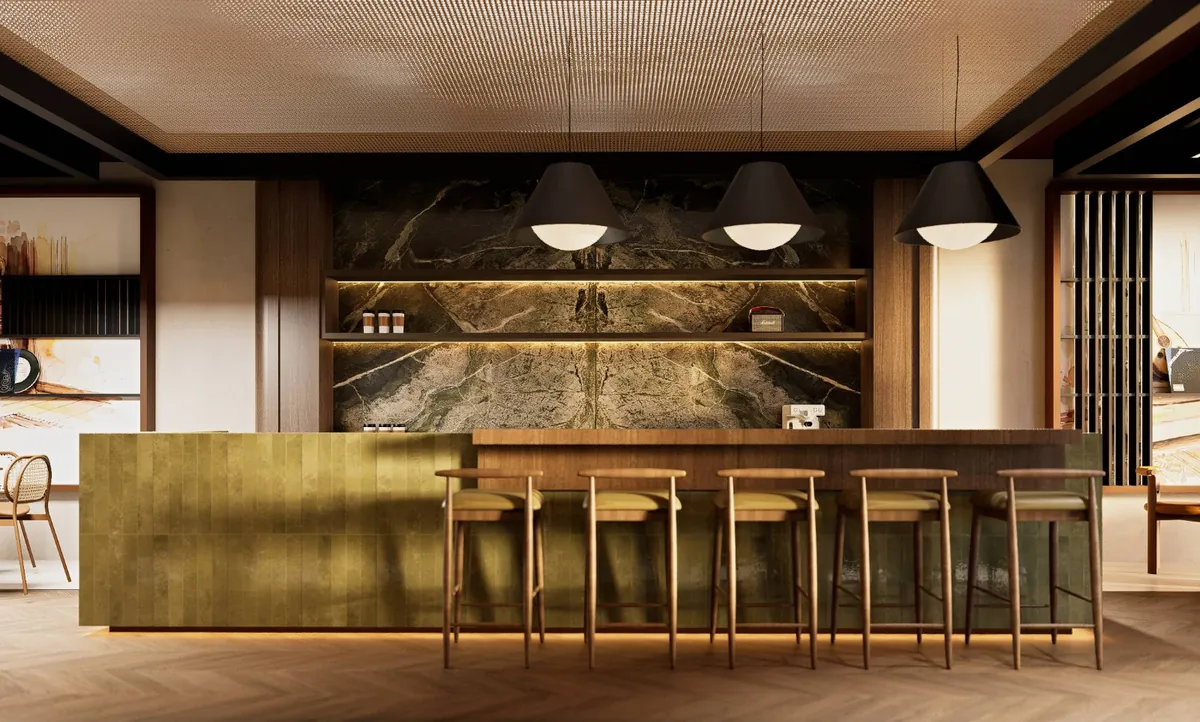
Coffee bar with green marble back wall, pendant lights and bar stools
F&B fit-out

13MEAAD Coffee Shop No.7 – Mirdif, Dubai

MEP shop drawings and revised civil / architectural shop drawings for a coffee shop.

  • HVAC and fire-fighting shop drawings
  • Electrical layouts and single-line diagram
  • Plumbing and drainage shop drawings
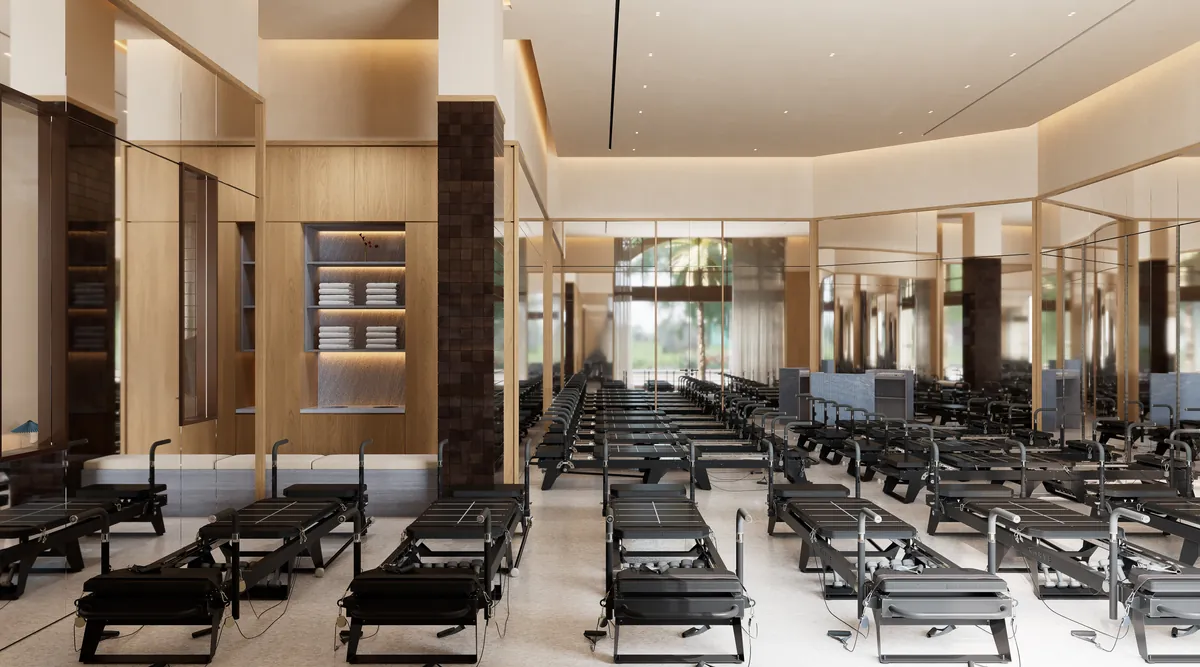
Pilates studio with reformer machines, timber walls and mirrors
Wellness fit-out

14Soul MVNT Pilates Studio – Golden Mile 1, Palm Jumeirah

Complete MEP design package for a Pilates studio.

  • HAP heat-load calculation
  • Lighting calculation
  • MEP shop drawings for all systems
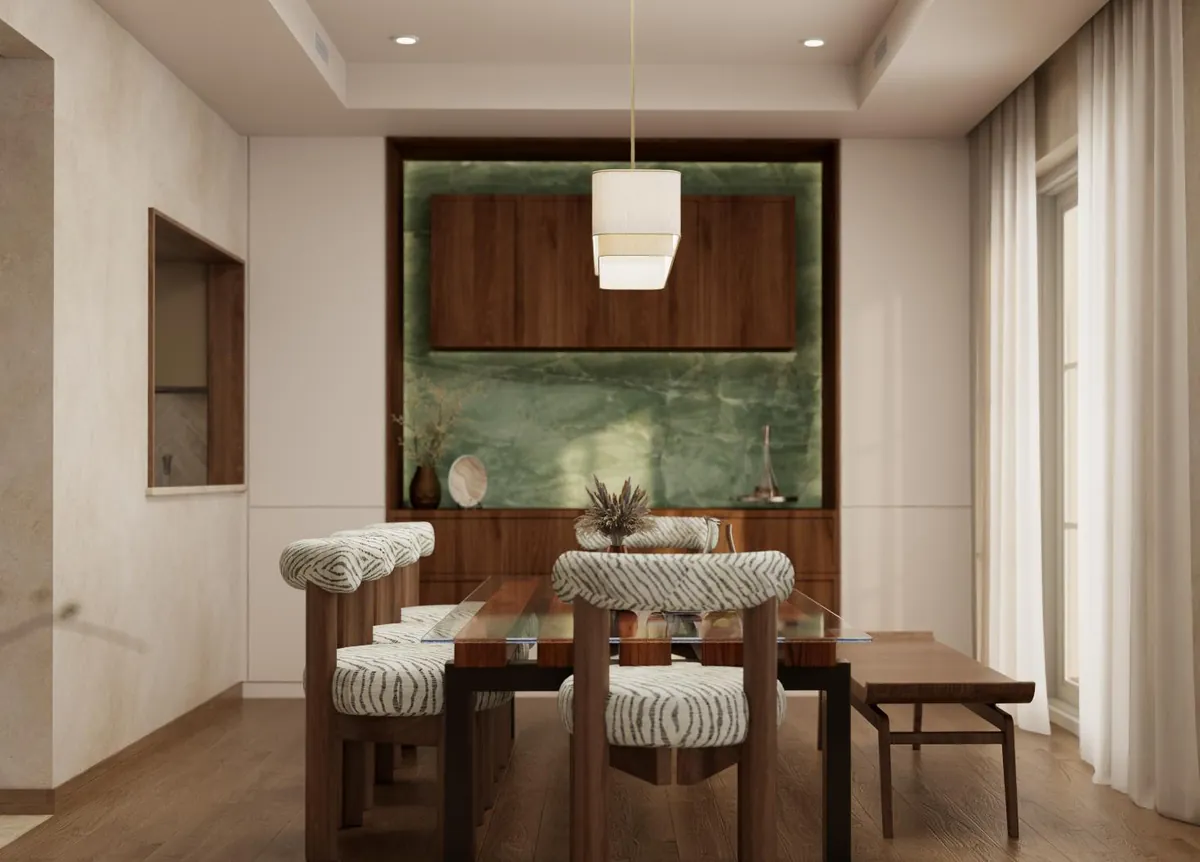
Dining room with walnut back unit and backlit onyx panel
Villa interior joinery

15Rahat Villa – Interior Joinery, UAE

Joinery shop drawings for a residential villa interior.

  • Dining back unit and master vanity
  • Master and kids bedroom units
  • General arrangements, sections and details
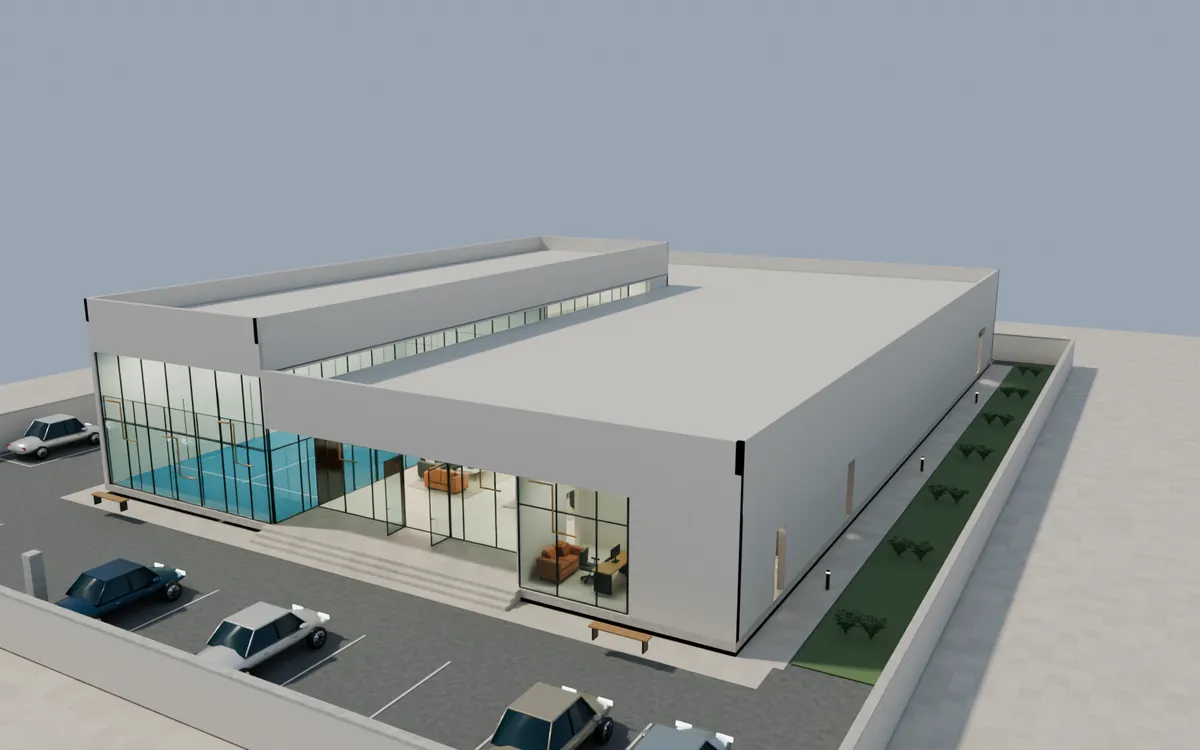
Aerial view of a single-storey sports complex with padel court
Sports · concept

16Sports Complex (Padel & Squash) – Abu Dhabi

Concept architecture, 3D presentation and MEP concept set.

  • HVAC and electrical concept drawings
  • Fire alarm and fire-fighting concept
  • Plumbing and drainage concept
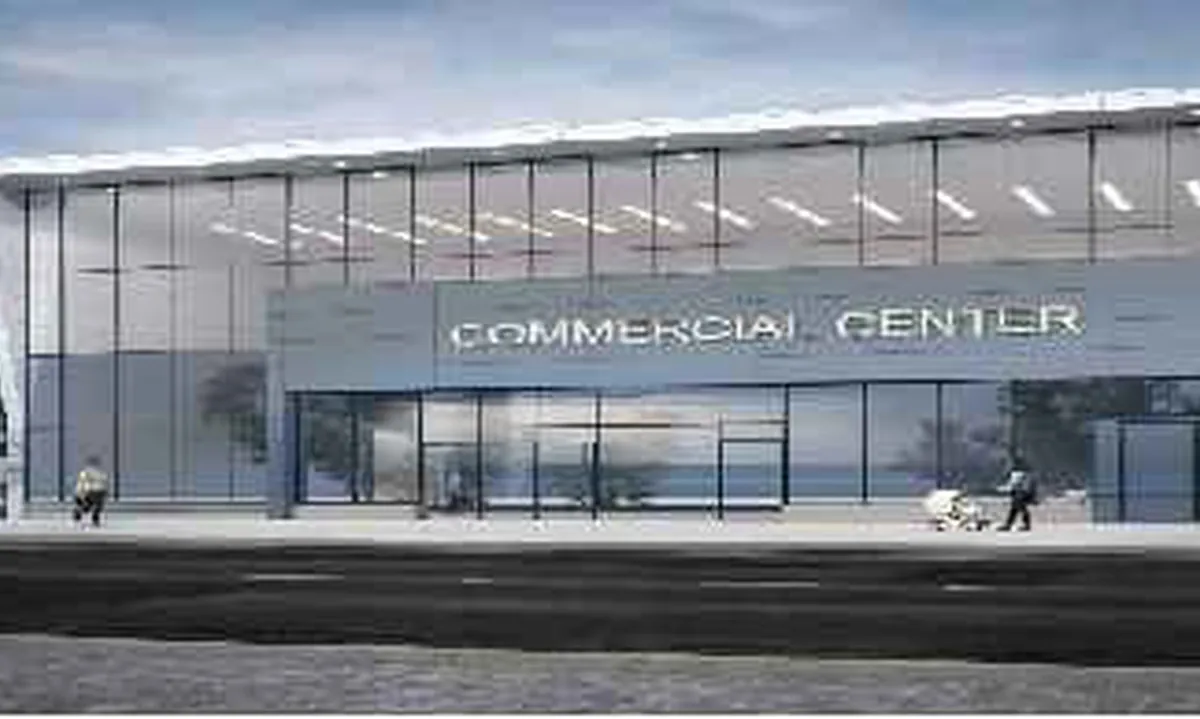
Glazed two-storey commercial building
Commercial building

17Commercial Center – Dubai

MEP shop drawings and coordination for a commercial building.

  • HVAC, plumbing and drainage, fire fighting
  • Smoke management, electrical, CCTV / ELV
  • External underground services
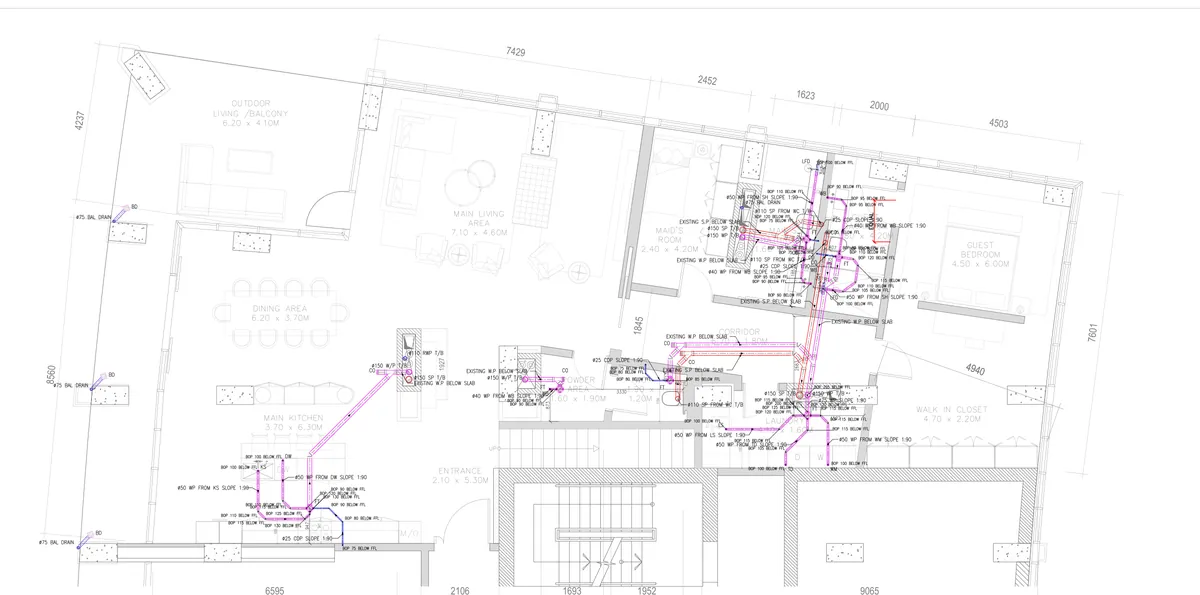
Plumbing and drainage layout of a duplex penthouse
Residential · penthouse

18Olgana Towers – Level 40 Duplex Penthouse, UAE

MEP shop drawings and calculations for a luxury duplex apartment.

  • Plumbing and drainage
  • HVAC and electrical
  • ELV systems
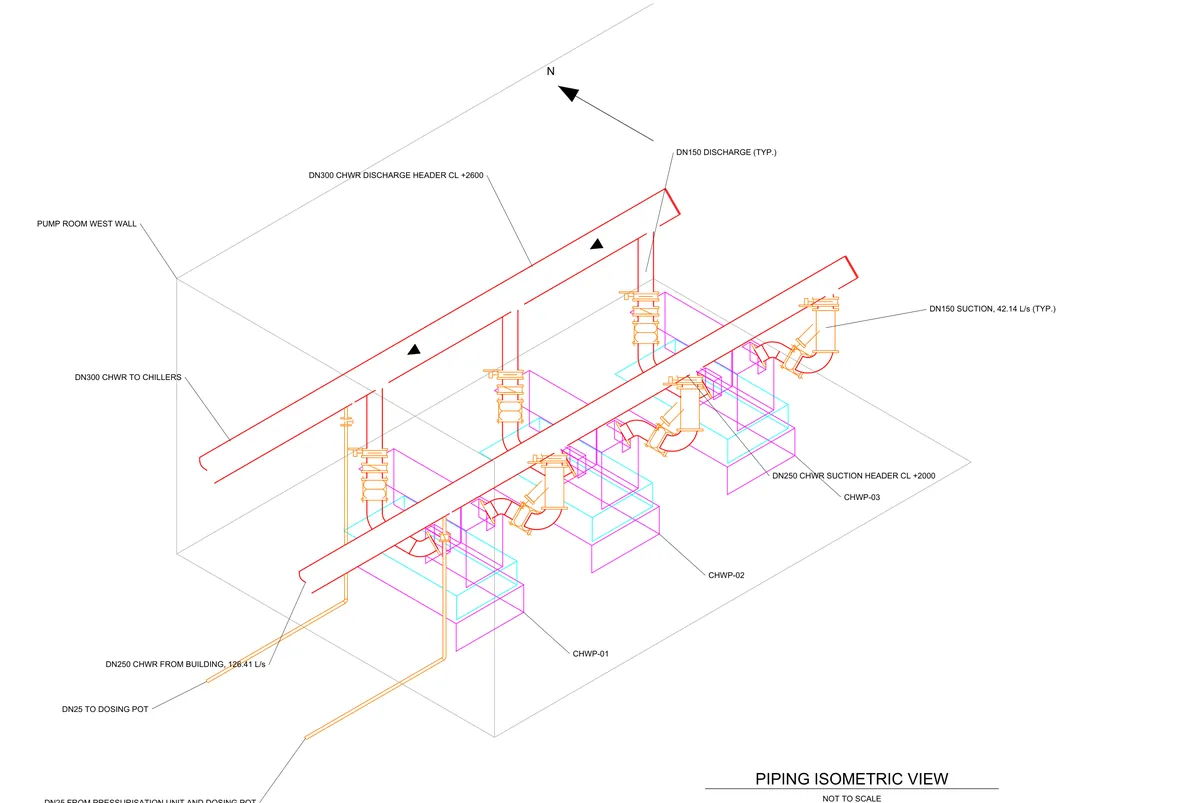
Isometric view of chilled-water pump room piping
HVAC plant

19B+G+6 + Gym Building – Al Raffa, Dubai

Chilled-water pump room shop drawings.

  • Layout, sections, piping and foundation details
  • Schematic, power layout and single-line diagram
  • BMS points list
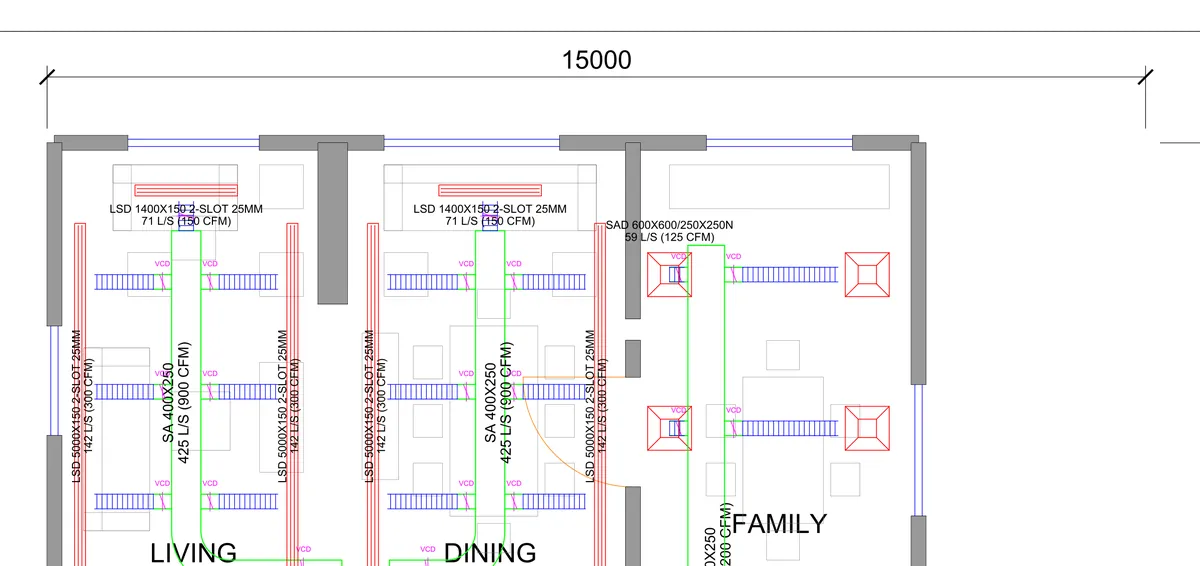
Villa air-conditioning layout with ducts and diffusers
Villa extension

20Villa E18 – Cedre, Dubai Silicon Oasis

HVAC design for a villa extension.

  • HAP heat-load calculation
  • HVAC shop drawings
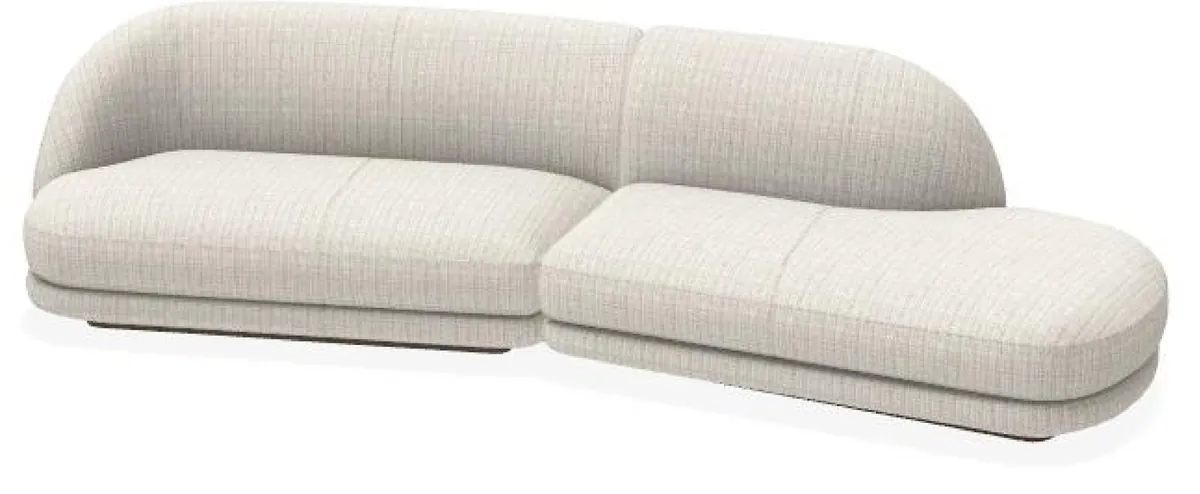
Curved upholstered sofa for a hotel suite
Hospitality furniture

21Capella Hotel Dubai – Loose Furniture

Furniture shop drawings for hotel loose furniture.

  • Sofa, ottoman and stools
  • Bolsters and seat cushions
  • Revisions against reviewer comments
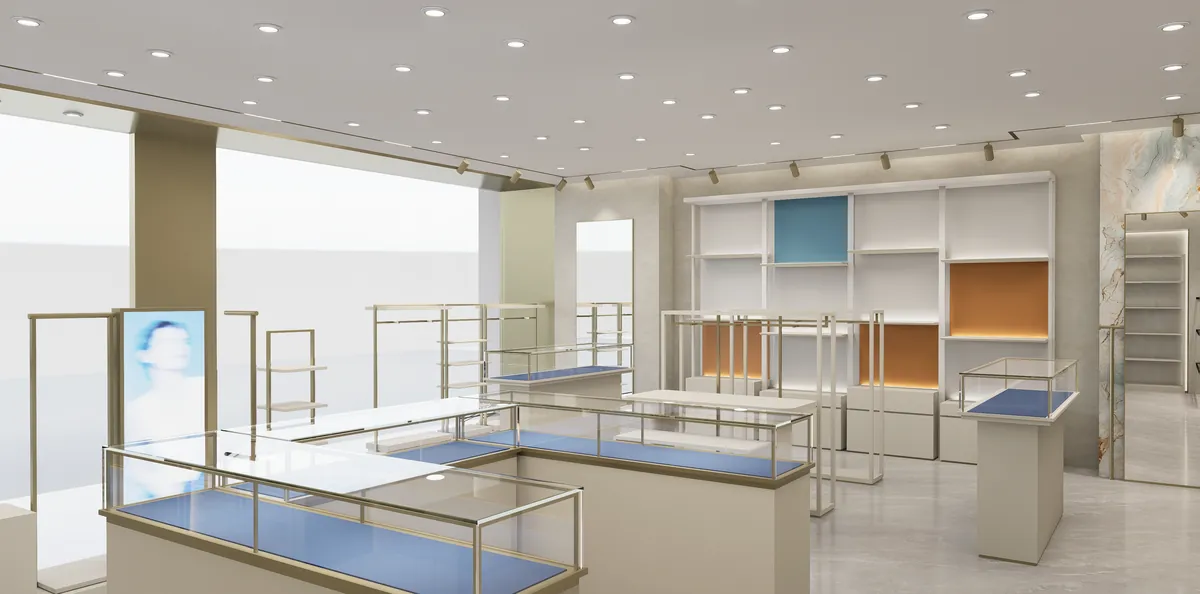
Retail store interior with glass display counters and metal stands
Retail furniture

22Le Moje – Makkah, Saudi Arabia

Furniture and fixture shop drawings for a retail store fit-out.

  • Logo wall, cashier table and display units
  • Metal stands and hanging units
  • General arrangements, sections and details
Working model

Backend MEP engineering & drawing production

Iyamam can work as a discreet backend extension of a consultant's design team, while the consultant retains client and project interface responsibility.

  • MEP design calculations and technical layouts
  • Shop drawings, coordination drawings and revisions
  • Revit / BIM / 3D coordination support
  • Consultant comment incorporation and resubmissions
  • As-built and close-out drawing packages

This is a concise selection of previous project experience handled by the technical lead. Older project records are not fully consolidated; the projects shown are representative references for evaluating relevant MEP design and drawing capability.

Have a similar package?

Start with a paid pilot drawing, modelling or calculation package and scale after evaluation.