
MEP + INTERIOR DESIGN / UAE

Good design
runs deeper.

A beautiful space is only the beginning.
Discover the engineering that brings it to life.

Step inside the systems Have a project in mind? Let’s talk.
14+Years of UAE experience
behind your design.
01—06

Six things you rarely see.
A different way to understand a building.

THE OPEN BUILDINGIYAMAM / INTERACTIVE STUDY
The interactive 3D model needs Canvas support. Read the component lessons below to explore the same engineering ideas.
CUTAWAY / ALL SYSTEMSChoose a numbered point to discover what it does.
AirPowerWater
START HERE
A building has a hidden life.

Air brings comfort. Power brings possibility. Water keeps life moving. Select a point above and follow the story behind the walls.

Try 02 to follow the air, or lift the layers to reveal the ceiling zone.
BUILD IT, LAYER BY LAYER

First fix reveals the routes, supports and connections normally hidden above the ceiling.

Drag to orbit · Use arrow keys when focusedConcept model · Illustrative flow paths
PRECISION IN THE SYSTEMS. CHARACTER IN THE SPACE.Enter the MEP lab

THE MEP DISCOVERY LAB

Curiosity is where better buildings begin.

Don’t just look.
Work it out.

Move a slider. Follow a route. Make a decision.
Discover the small engineering choices that change how a building works.

AIRFLOW / CONTINUITYCHANGE THE DUCT. SEE THE EFFECT.
Flow ÷ duct area = air velocity0.600 m³/s ÷ 0.180 m² = 3.33 m/s

ONE MINUTE OF ENGINEERING

Same air.
Different journey.

A smaller duct carries the same airflow at a higher speed. Try changing its width.

Calculated air velocity3.33 m/s

Double the duct width and the velocity halves, if flow and height stay the same.

A continuity experiment, not duct sizing advice. Animation is illustrative. Pressure loss and sound depend on the complete duct system.

Ready for the engineering desk?Unit conversions · Duct sizing · CHW pipe sizing
Explore the engineering behind these ideas

The experiments illustrate basic principles, with deliberately simplified geometry. They do not calculate a project’s cooling load or select equipment.

How split air-conditioning systems work — US Department of Energy ↗Flow, area and velocity — NASA Glenn ↗

01 / OUR EXPERTISE

From first concept to coordinated details.

One vision.
Every detail.

Building services and interiors shape the same experience. We bring both into the conversation early, so the design works as a whole.

01.1THE SYSTEMS

MEP design

Clear engineering for comfortable, efficient and maintainable buildings.

HVAC & ventilation

Cooling-load studies, equipment selection, air distribution and ventilation layouts, coordinated with the architecture.

Electrical & lighting

Power and lighting layouts, load schedules, distribution-board schedules and single-line diagrams.

Water supply & drainage

Water distribution, hot-water systems and drainage layouts, with attention to access and everyday operation.

Design coordination

Coordination of building services, ceiling zones and architectural details to resolve space conflicts before installation.
Talk through your MEP scope
01.2THE EXPERIENCE

Interior design

Spaces with a clear purpose, considered materials and a strong sense of place.

Space planning & concepts

Practical layouts and a coherent design direction shaped around how each space will be used.

Materials & lighting

Finish palettes, lighting intent and ceiling coordination that connect the visual design with its technical requirements.

3D visualisation

Interior views and spatial studies that help you understand the design and make decisions before construction.

Detailed design

Interior layouts, elevations and joinery details developed alongside the building-services design.

Explore your interior brief

02 / THE SPACES WE DESIGN FOR

Function and feeling, together.

Considered inside.
Connected throughout.

From the systems above a ceiling to the atmosphere beneath it, every decision contributes to the way a building works.

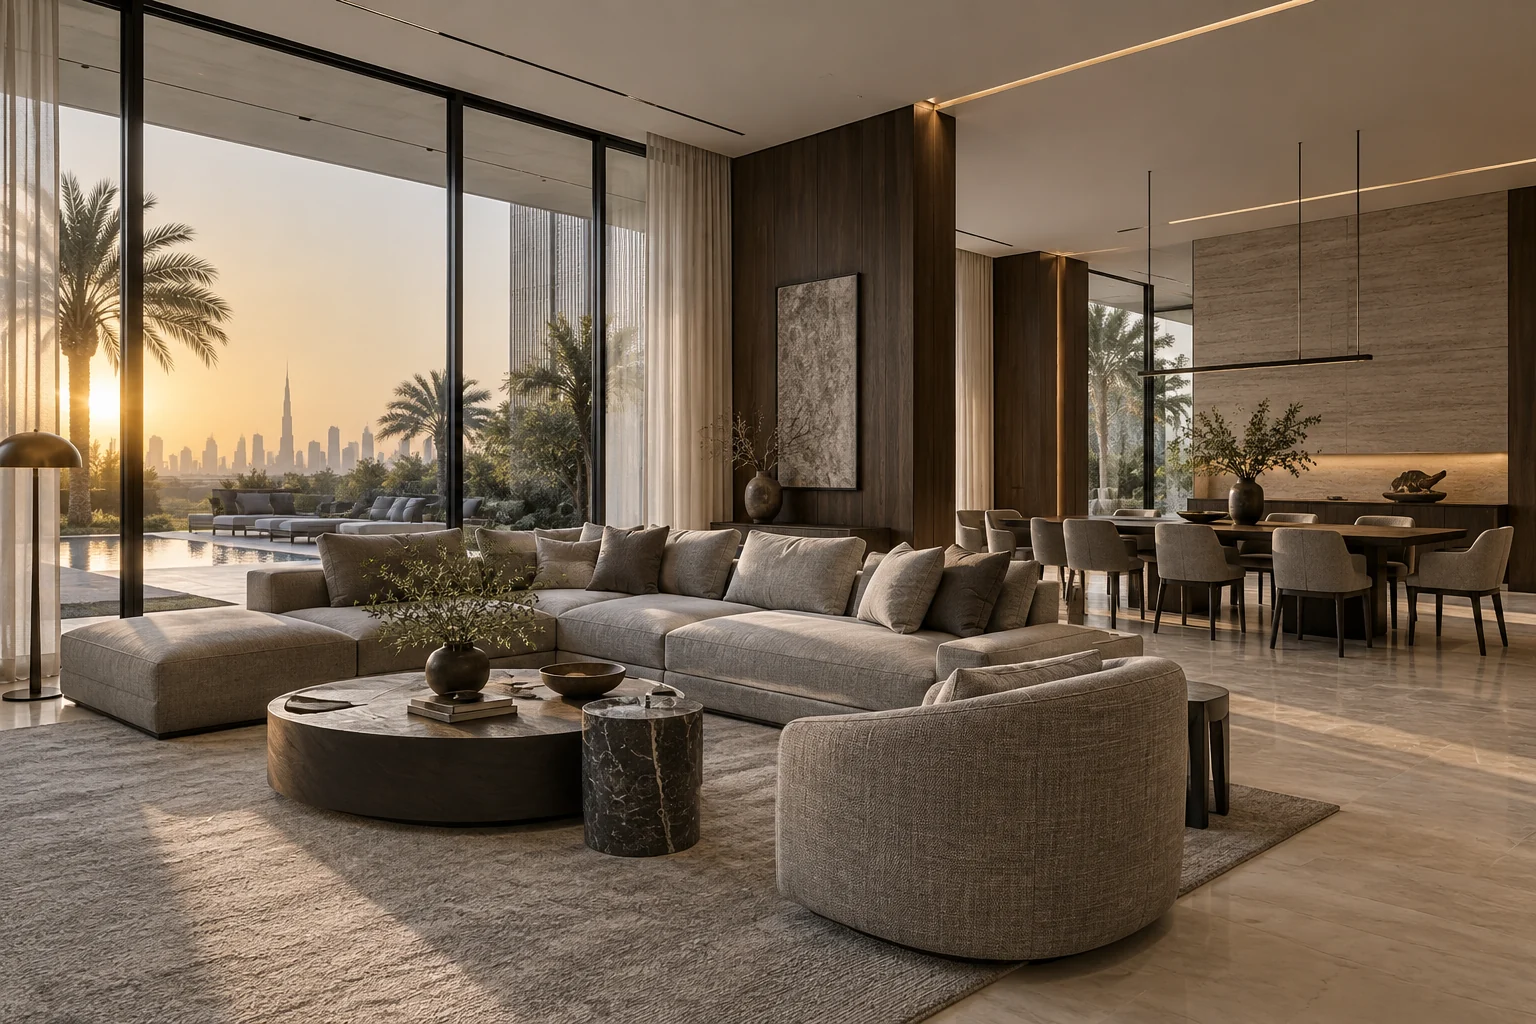
Illustrative concept of a modern UAE villa living and dining room with walnut finishes, shaded glazing and integrated lighting.INTERIOR / CONCEPT
Living, thoughtfully designed.Residential interiors
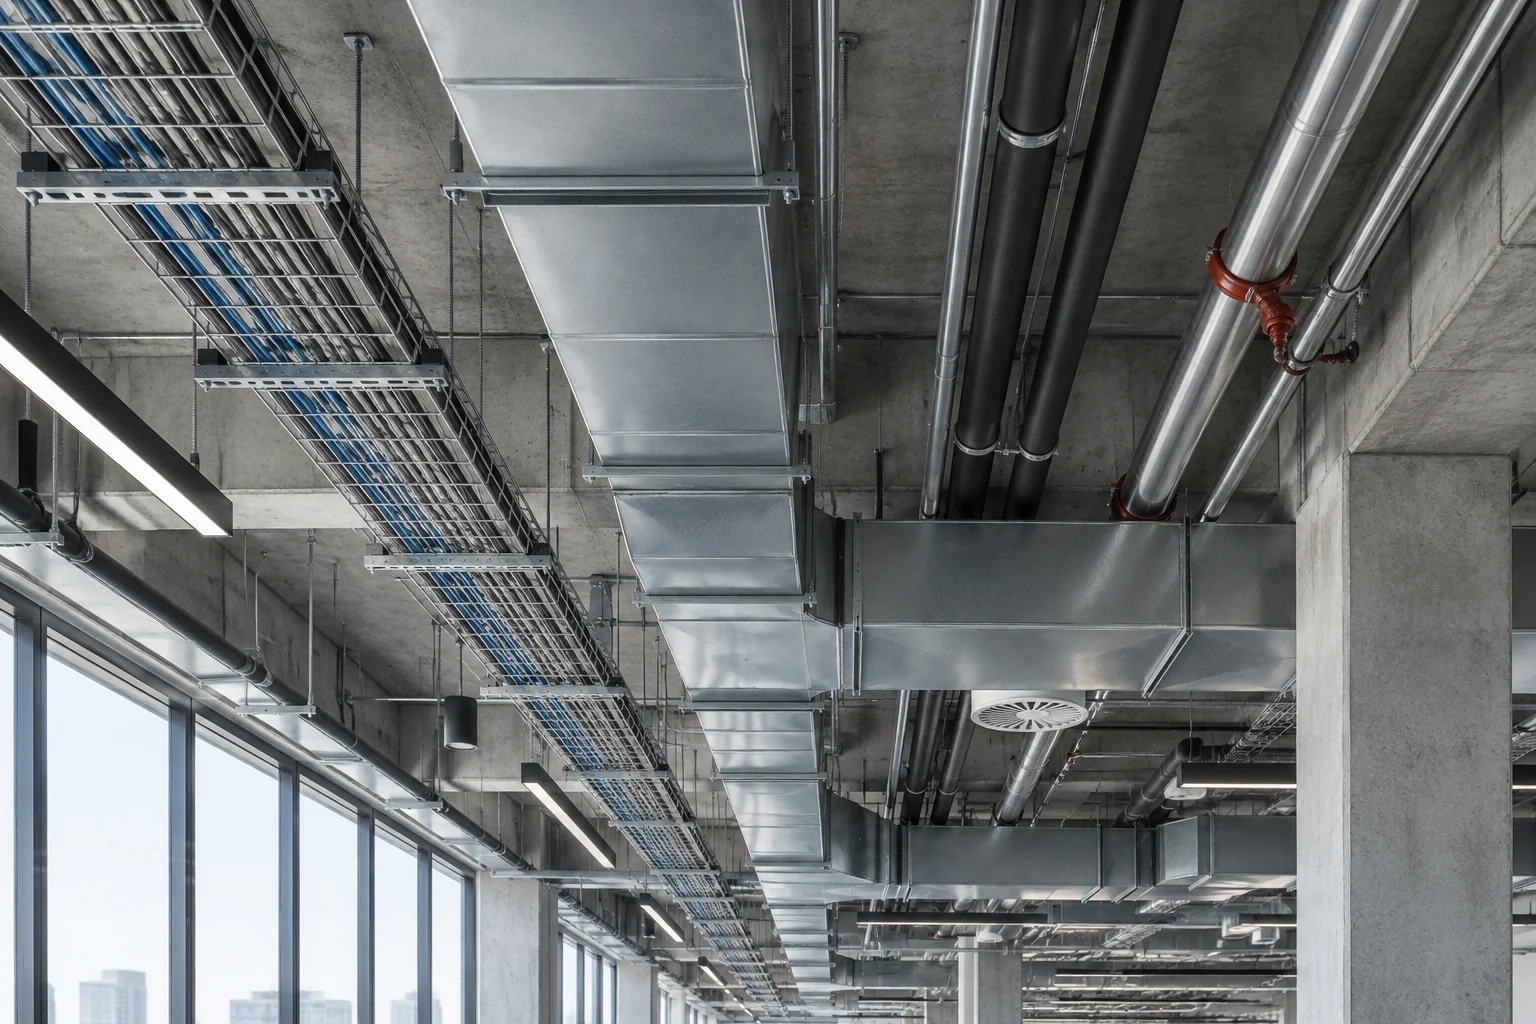
Illustrative concept of coordinated exposed ducts, cable containment and pipework above a commercial interior.MEP / CONCEPT
Order behind the experience.Building-services coordination

AI-generated concept imagery illustrates the design direction. These images are not photographs of completed IYAMAM projects.

Villas & residencesFood & hospitalityCommercial & industrialSports & leisure

03 / OUR PERSPECTIVE

Experience on
every side
of the table.

Good design understands what happens next.

IYAMAM is led by Dhamodharan, a Chartered Engineer from India with UAE experience since 2012, spanning contractor, consultant and client roles.

That perspective connects design decisions with installation, coordination, cost and the everyday operation of a building.

01

The contractor’s practicality

Design with installation and site coordination in mind.

02

The consultant’s precision

Clear calculations, drawings and technical decisions.

03

The client’s priorities

Consider function, maintainability and long-term value.

14+ years refers to the founder’s professional experience.

04 / START A CONVERSATION

Your next space.
Let’s make it work.

Tell us the project location, type of space and the design support you need.

WRITE TO IYAMAMdhamu@iyamam.com

MEP design · Interior design
For projects across the UAE and India

Start an email enquiry